
Owner handout
The compact overview on two pages
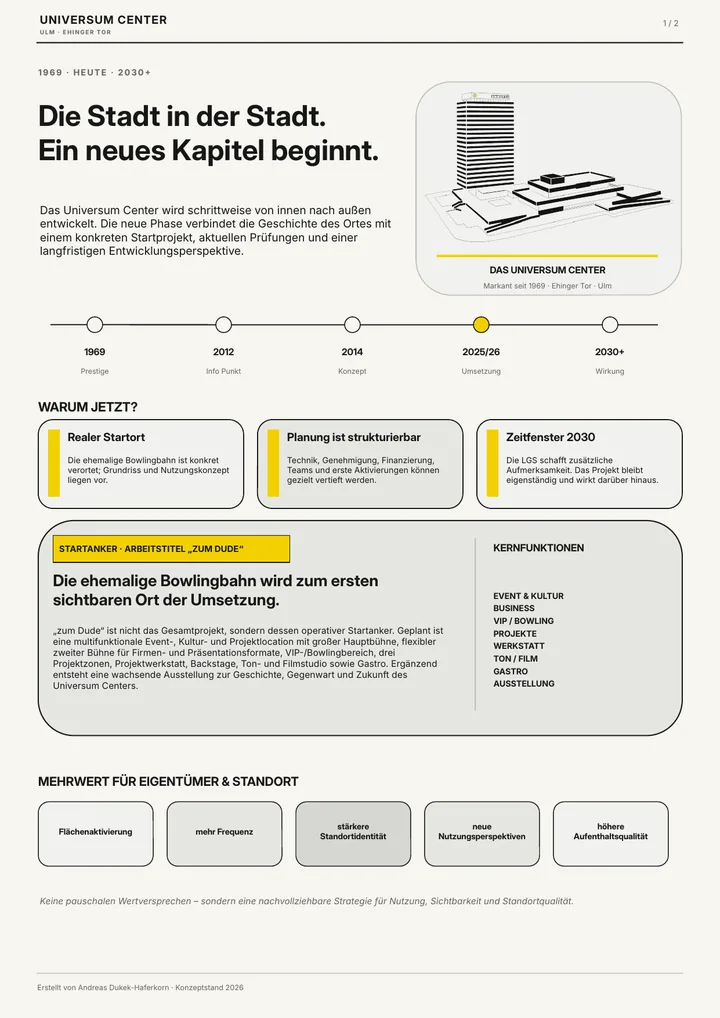
The two-pager provides a compact introduction to the current concept status.
Owners' meeting August 20, 2026
Universum Center Ulm · Development status 2026
For the current owners' meeting, the previous considerations for the further development of the Universum Center were brought together for the first time in a compact owner information and a more detailed dossier.
The documents show the current status of the concept, the development idea for the overall project and the starting anchor “zum Dude” in the former bowling alley.
As of: August 2026
Current documents
The documents were prepared for the 2026 owners’ meeting and are publicly available here as the current concept status.
The compact overview on two pages
The two-pager provides a compact introduction to the current concept status.
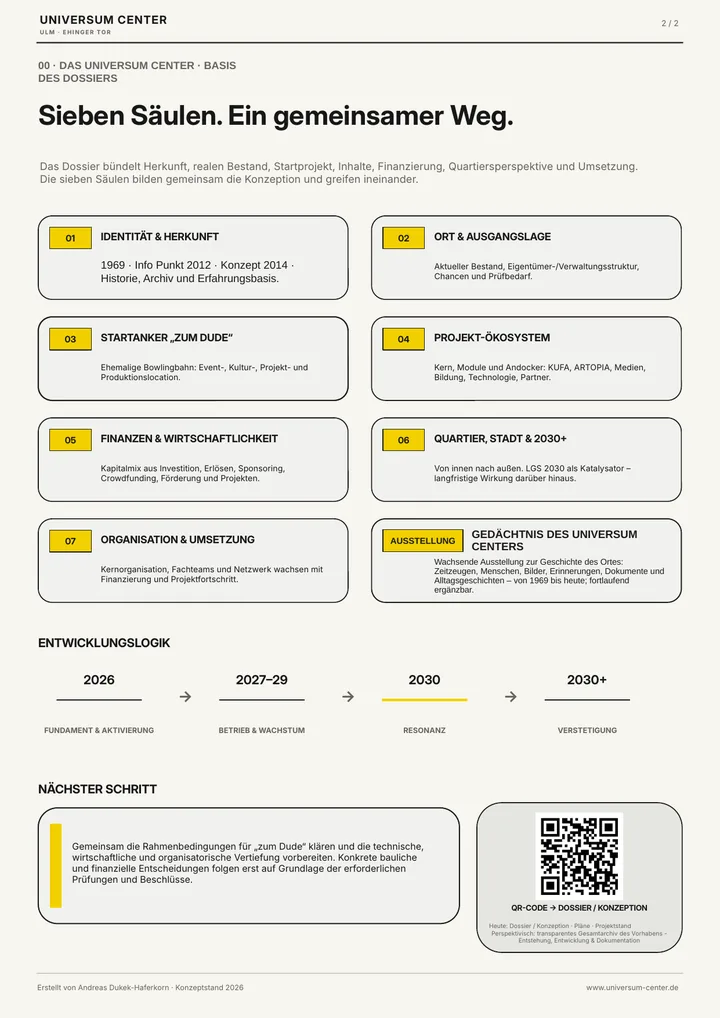
The detailed presentation of the current conception status
The dossier contains the detailed overall concept for 2026 and places the current work status in context.
Project journal · Updated August 2026
Development is documented on an ongoing basis. The entries show what has already taken place and what is currently being clarified.
The former bowling alley and adjoining areas have been viewed together for the first time. The focus was on spatial qualities, potential uses and visible refurbishment needs.
Ventilation, sanitary facilities, building fabric, event technology and lighting have been identified as key areas for review. Professional assessment and cost clarification are still pending.
Ongoing documentation · New entries will be added once steps have been reliably completed or agreed.
History · Origins · Exhibition
The development of the Universum Center can only be understood through its history. The following key facts are based on the historical materials of Info Punkt 2012 and the press sources documented there.
At the start of construction in 1968, around 30 specialist shops, a supermarket, restaurants, about 800 metres of passages, and green and leisure areas were announced. In 1969, the 21-storey residential and commercial building was described as a new Ulm landmark.
The Penthouse and ‘Plaza’ added restaurants at a height of around 75 metres – part of the original promise of a city within the city.
After a technical defect and smouldering fire in 1994, the facility was modernised with ten lanes. It did not reopen; subsequent press reports documented vacancy and foreclosure.
For almost two months, Info Punkt combined visitor information, research, conversations and public discussion. A temporary exhibition presented photography, prints, airbrush, sculpture and object art.
Possible exhibition format · Subject to review
A later format could connect historical photographs, plans, press reports, voices of residents and traders, the history of the bowling alley, Info Punkt 2012 and the ongoing project journal.
Difficult chapters should not be omitted, but contextualised respectfully and on the basis of sources. Scope, location, rights clearance, curating and implementation remain open.
Source basis: exhibition materials from Info Punkt 2012 and press excerpts from the Ulm City Archive documented there.
A digital continuation of the project status is being considered as a possible future perspective. Scope and implementation remain open.
A protected area for sensitive documents is being considered as a possible future addition. It is not currently set up.